Leave a Message

Thank you for your message. I will be in touch with you shortly.

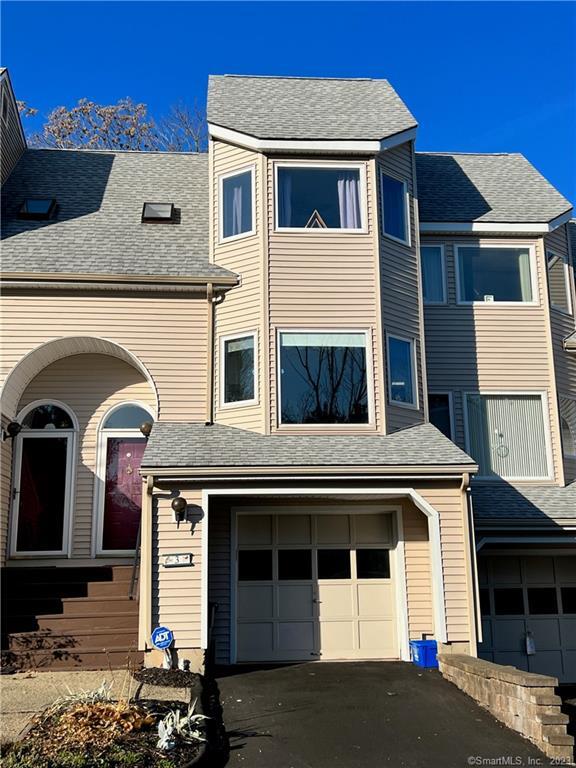
3 Lakeview Drive Unit: 3
Courtesy of Higgins Group Real Estate
Sold

3 Lakeview Drive Unit: 3

3 Lakeview Drive Unit: 3, Branford, CT 06405

$355,000
Welcome to 3 Lakeview! This updated Branford townhouse offers an open concept kitchen/dining/family room with fireplace. The kitchen has a beautiful bow window, granite counters & gorgeous hardwood flooring throughout the home. It also offers a private backyard view from the family room slider and an updated powder room. The staircase to the upper floor has a landing & front hall window that leads to the two bedrooms. The primary bedroom boasts a private bathroom entrance, as well as a large closet and a private view out the back. The secondary bedroom has a lovely bow window and large closet. This bedroom has hall access to the updated full bathroom. The lower level room offers a large walk-out with sliders suitable for an office/playroom/studio/storage or whatever your heart desires! The regular size washer and dryer can be found in a large closet in the lower level room. The attached one car garage, accessed from the lower floor, has room for storage! This townhouse is close to all shops and restaurants and has access to both route 95 and 91, making for an easy commute.

2
beds

2
baths

1,330 Sq.Ft. LIVING AREA

Dee Dee More

Dee Dee More

Features & Amenities

Interior

  • total bedrooms2
  • Total bathrooms2
  • full bathroom1
  • half bathroom1
  • APPLIANCES Electric Range, Microwave, Refrigerator, Dishwasher, Washer, Dryer
  • other interior Features Open Floor Plan

Area & Lot

  • Status Sold
  • Date Sold June 2, 2026
  • Living Area1,330 Sq.Ft.
  • Total Area1,330 Sq.Ft.
  • MLS® ID24133320
  • TypeCondo
  • YEAR BUILT1988
  • Architecture StylesTownhouse
  • Water FrontageNot Applicable
  • Elementary SchoolMary T. Murphy
  • Middle SchoolFrancis Walsh
  • High SchoolBranford

Exterior

  • STORIES3
  • Garage Space1.0
  • water SourcePublic Water Connected
  • lot featuresN/A
  • parkingAttached Garage, Paved, Driveway
  • HEAT TYPEHot Air
  • AIR CONDITIONINGCeiling Fans, Central Air
  • sewerPublic Sewer Connected
  • other exterior FeaturesDeck

Financial

  • Sales Price$355,000
  • Real Estate Tax $4,725/yr
  • HOA $480/mo
  • Zoning Residential

I am Here to Help!

Vera Maximin believes that there is so much more to real estate than just buying or selling a home. That's where it starts... The relationships last forever, as I educate our buyers and sellers to make the right choices that they work so hard for. Let me know how I can help you with your next move.

Follow Us on Instagram