Leave a Message

Thank you for your message. I will be in touch with you shortly.

69 Kyles Way Unit: 69
Courtesy of Higgins Group Real Estate
Sold

69 Kyles Way Unit: 69

69 Kyles Way Unit: 69, Shelton, CT 06484

$573,000
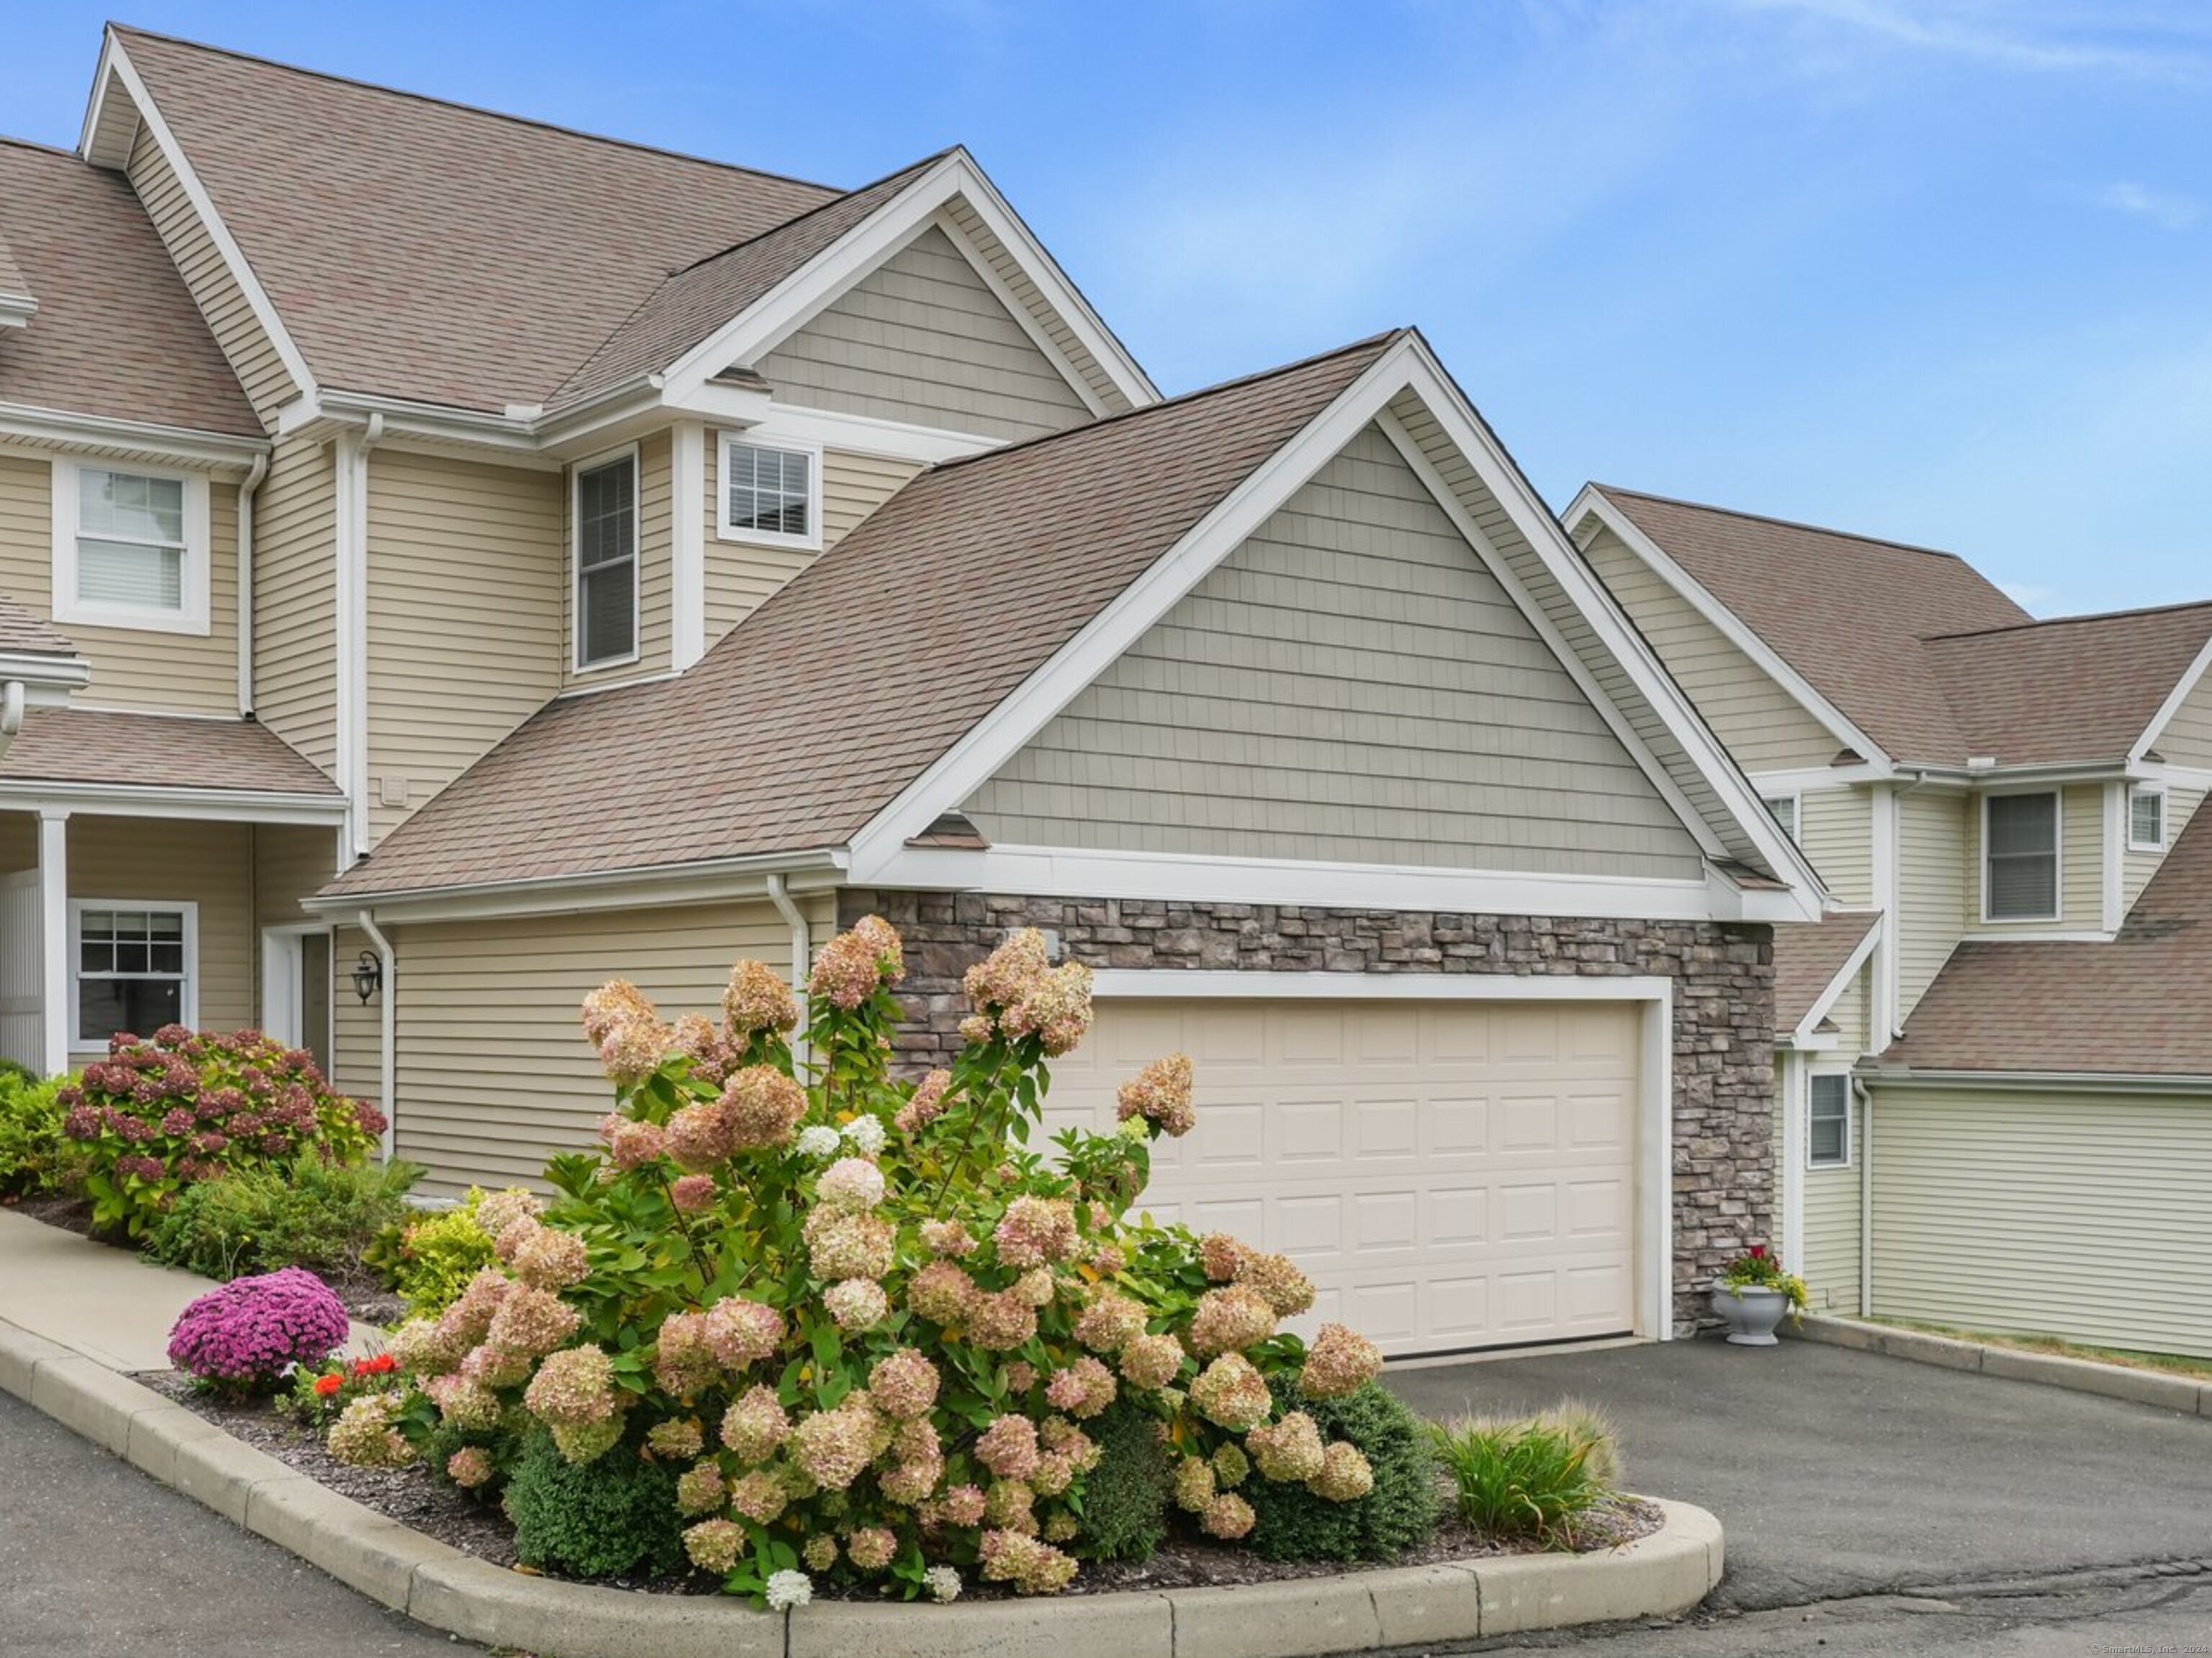
This Luxurious 2,140 Sq Ft. Sunny Crescent Village End Unit, with a First Floor Master, awaits your arrival! With two en suite bedrooms and a loft with access to a full bath, this condo is perfect for an over flow of guests! The loft would also function as a great office, studio, play area or library. Both the primary and secondary bedrooms have gorgeous hardwood flooring. The open concept Family, Kitchen and Dining area make it a great place to entertain. Enjoy the peace and quiet on the back deck, just off the family room, overlooking the lush grounds and gazebo. Another 1,414 Sq Ft of lower level space for possible living space or make use of the valuable storage space. Crescent Village provides its owners with a wonderful clubhouse, gym, playground and pool. With easy access from Route 8 or the Merritt Parkway this location is a no brainer. Don't wait! Make an appointment today!

2
beds

3
baths

2,140 Sq.Ft. LIVING AREA

Dee Dee More

Dee Dee More

Features & Amenities

Interior

  • total bedrooms2
  • Total bathrooms3
  • full bathrooms2
  • half bathroom1
  • Laundry room Main Level
  • APPLIANCES Gas Range, Microwave, Refrigerator, Dishwasher, Washer, Dryer
  • other interior Features Cable - Available, Cable - Pre-wired, Open Floor Plan

Area & Lot

  • Status Sold
  • Date Sold February 5, 2025
  • Living Area2,140 Sq.Ft.
  • Total Area2,140 Sq.Ft.
  • MLS® ID24055139
  • TypeCondo
  • YEAR BUILT2006
  • NeighborhoodShelton
  • Architecture StylesOther
  • Water FrontageNot Applicable
  • Elementary SchoolLong Hill
  • High SchoolShelton

Exterior

  • STORIES3
  • Garage Space2.0
  • water SourcePublic Water Connected
  • PoolPool House, Safety Fence, In Ground Pool
  • lot featuresN/A
  • parkingAttached Garage, Driveway
  • HEAT TYPEHot Air
  • AIR CONDITIONINGCentral Air
  • sewerPublic Sewer Connected
  • HOA AmenitiesClub House, Exercise Room/Health Club, Guest Parking, Playground/Tot Lot, Pool
  • other exterior FeaturesDeck, Gutters

Financial

  • Sales Price$573,000
  • Real Estate Tax $6,099/yr
  • HOA $434/mo
  • Zoning PDD

I am Here to Help!

Vera Maximin believes that there is so much more to real estate than just buying or selling a home. That's where it starts... The relationships last forever, as I educate our buyers and sellers to make the right choices that they work so hard for. Let me know how I can help you with your next move.

Follow Us on Instagram